Mechanical Systems Built Into Project Timelines
New Construction HVAC Services in Norwich for commercial projects requiring coordinated installation and code-compliant performance
Commercial construction projects depend on mechanical contractors who coordinate with general contractors, architects, and project managers to deliver HVAC installations that meet specifications, timelines, and building codes without delaying other trades. RC Mechanical Inc designs and installs HVAC systems for new commercial construction throughout Norwich and surrounding areas, handling rooftop units, ductwork, ventilation, controls, and mechanical equipment for projects ranging from retail spaces to industrial facilities. Accurate load calculations, equipment selection matched to building use, and installation sequenced with structural and electrical work determine whether the system performs as intended once the building becomes operational.
New construction HVAC service involves translating architectural plans into functional mechanical systems—calculating heating and cooling loads based on building orientation and insulation values, specifying equipment capacities, routing ductwork to avoid structural conflicts, and installing controls that integrate with building automation systems. The process requires coordination so that duct risers align with architectural features, equipment pads are poured at the correct elevations, and electrical rough-ins occur before walls close.
Request a project consultation to discuss mechanical system requirements and coordination details for your construction timeline.
What Changes After Installation Completes
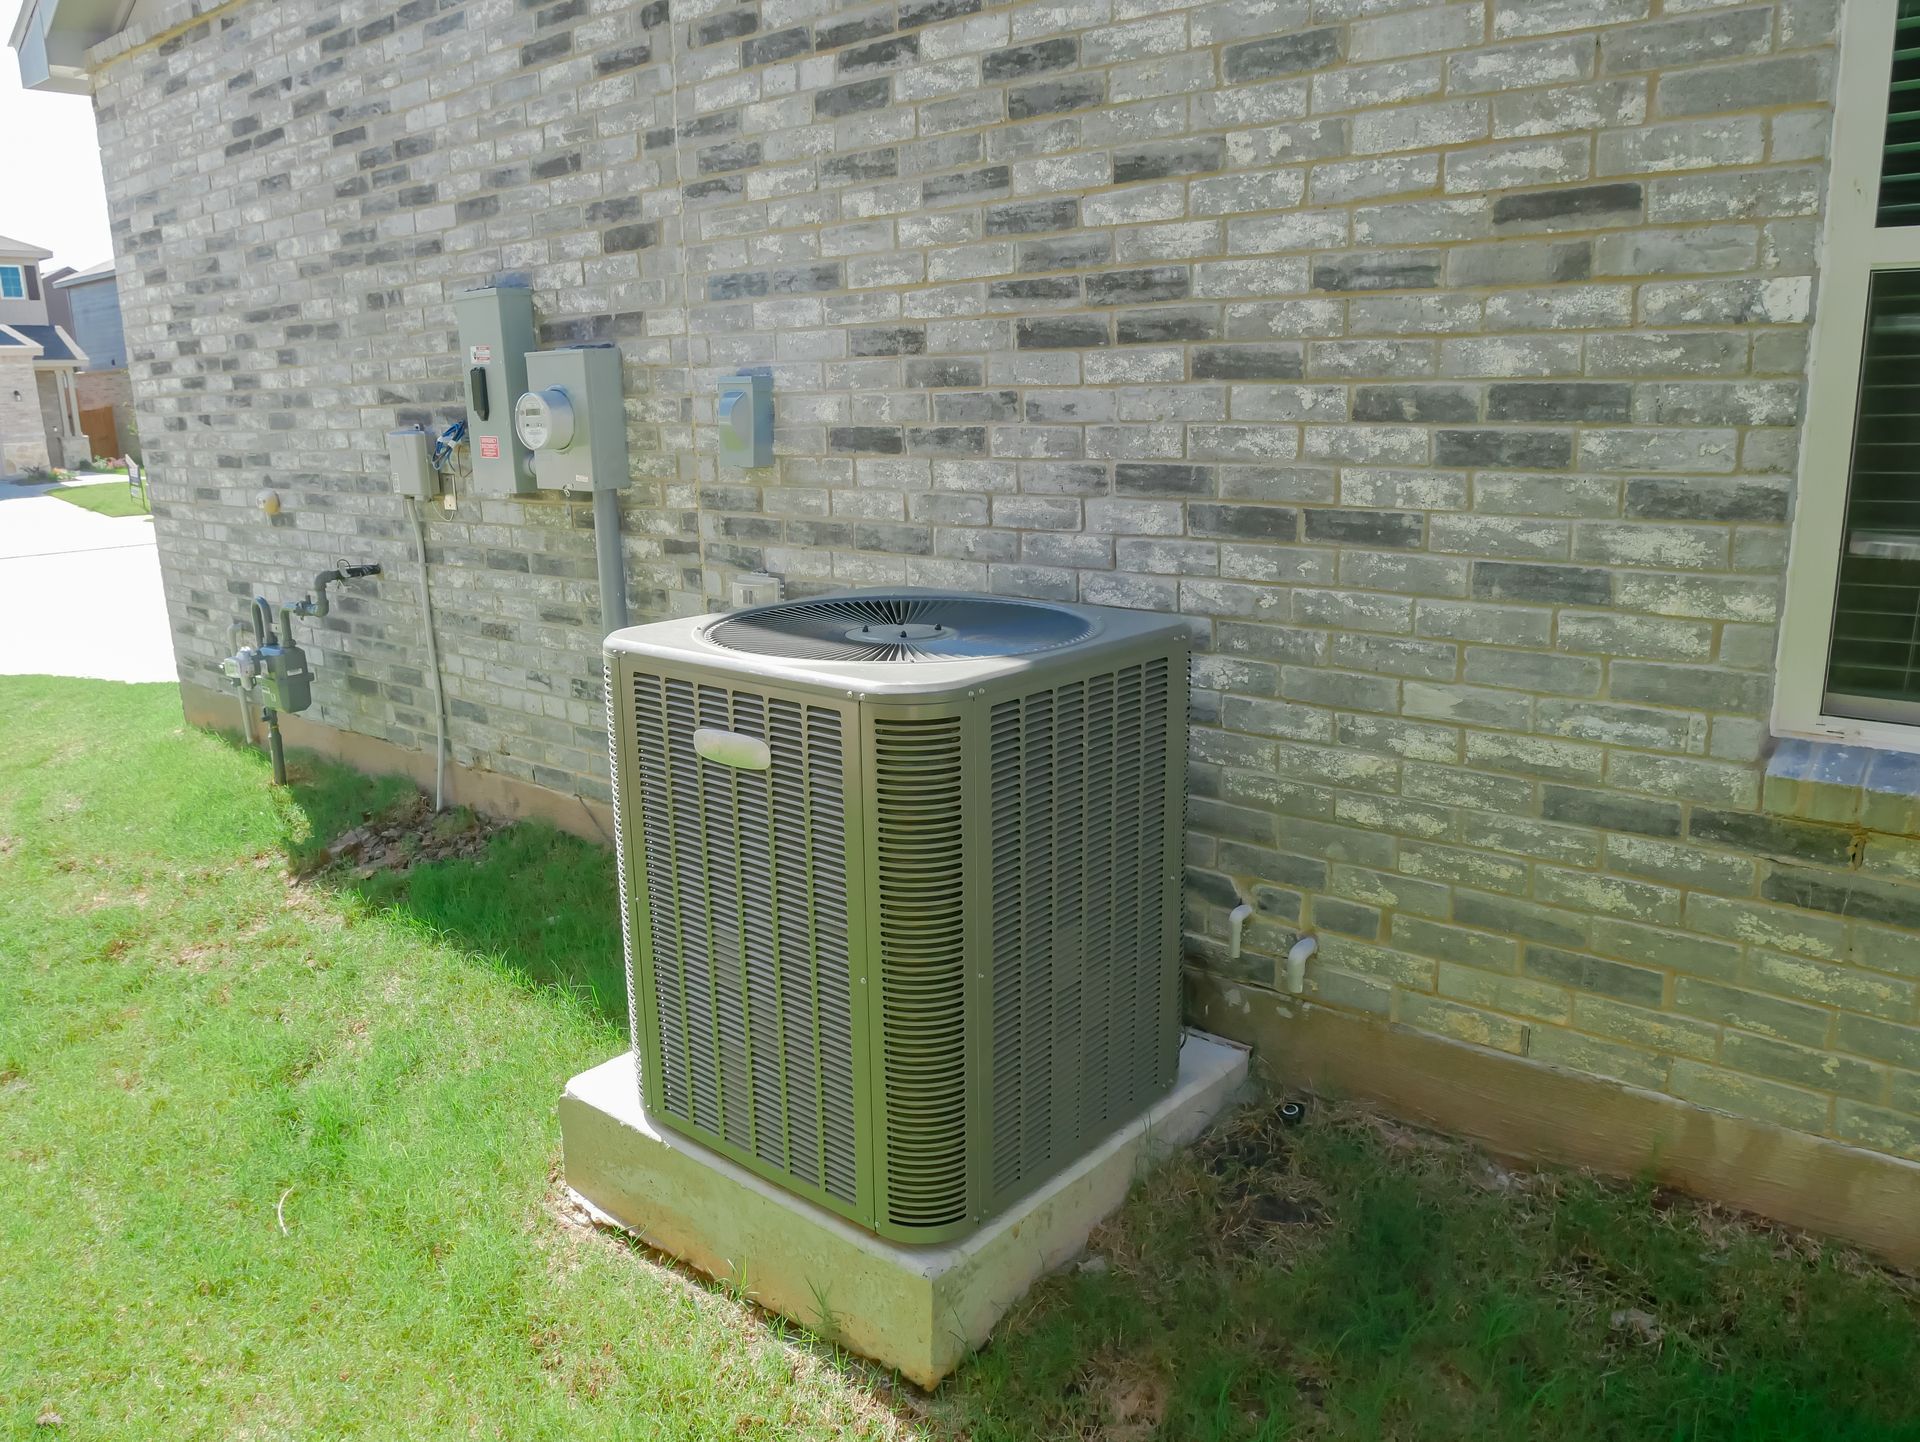
Proper new construction HVAC installation begins with load calculations that account for window placement, insulation R-values, occupancy patterns, and ventilation requirements outlined in mechanical codes. Equipment is positioned to allow maintenance access, ductwork is sized to deliver specified airflow without excessive velocity noise, and control systems are programmed to match operating schedules so the building doesn't condition空间 unnecessarily during unoccupied hours.
When installation is complete and systems are commissioned, the building maintains target temperatures in all zones without hot or cold spots, ventilation delivers fresh air at rates that meet code minimums, and humidity levels stay within acceptable ranges. You hear minimal operational noise from diffusers and equipment, and control interfaces respond predictably when occupants adjust setpoints or schedules.
Energy-efficient solutions designed for long-term performance include variable-speed equipment that modulates capacity rather than cycling on and off repeatedly, economizers that use outdoor air for cooling when conditions allow, and zoning systems that avoid conditioning spaces that aren't in use. These features reduce operating costs from the day the building opens and extend equipment lifespan by reducing mechanical wear.
Answers to Frequent Service Questions
General contractors and property owners preparing for new construction often ask about coordination requirements and system design decisions.
What happens during the HVAC design phase for new construction?
Engineers calculate heating and cooling loads, select equipment based on capacity requirements and efficiency targets, design duct layouts that fit within architectural constraints, and specify control sequences that match building occupancy patterns.
How does HVAC installation coordinate with other trades?
Ductwork rough-in occurs after framing but before drywall, equipment pads are poured during foundation work, electrical connections coordinate with the electrical contractor's schedule, and final startup happens after the building envelope is sealed and insulation is complete.
When should contractors involve mechanical contractors in project planning?
Early involvement during design development allows mechanical contractors to identify conflicts before they become change orders, suggest value engineering opportunities, and ensure equipment selections align with available space and utility infrastructure.
What building codes affect new construction HVAC in Connecticut?
Connecticut adopts the International Mechanical Code and International Energy Conservation Code, which specify minimum ventilation rates, duct insulation requirements, equipment efficiency standards, and commissioning procedures that must be documented for permit closeout.
How long does commercial HVAC installation take during new construction?
Installation timelines depend on building size and system complexity, but mechanical rough-in for a typical small commercial building requires two to four weeks, with final equipment startup and commissioning occurring near project completion.
RC Mechanical Inc collaborates with construction teams to deliver HVAC systems that meet applicable building codes and project specifications. Contact our team to discuss mechanical requirements and coordinate installation schedules for your upcoming project.